
Experiential Architectural Graphics and the Places They Shape
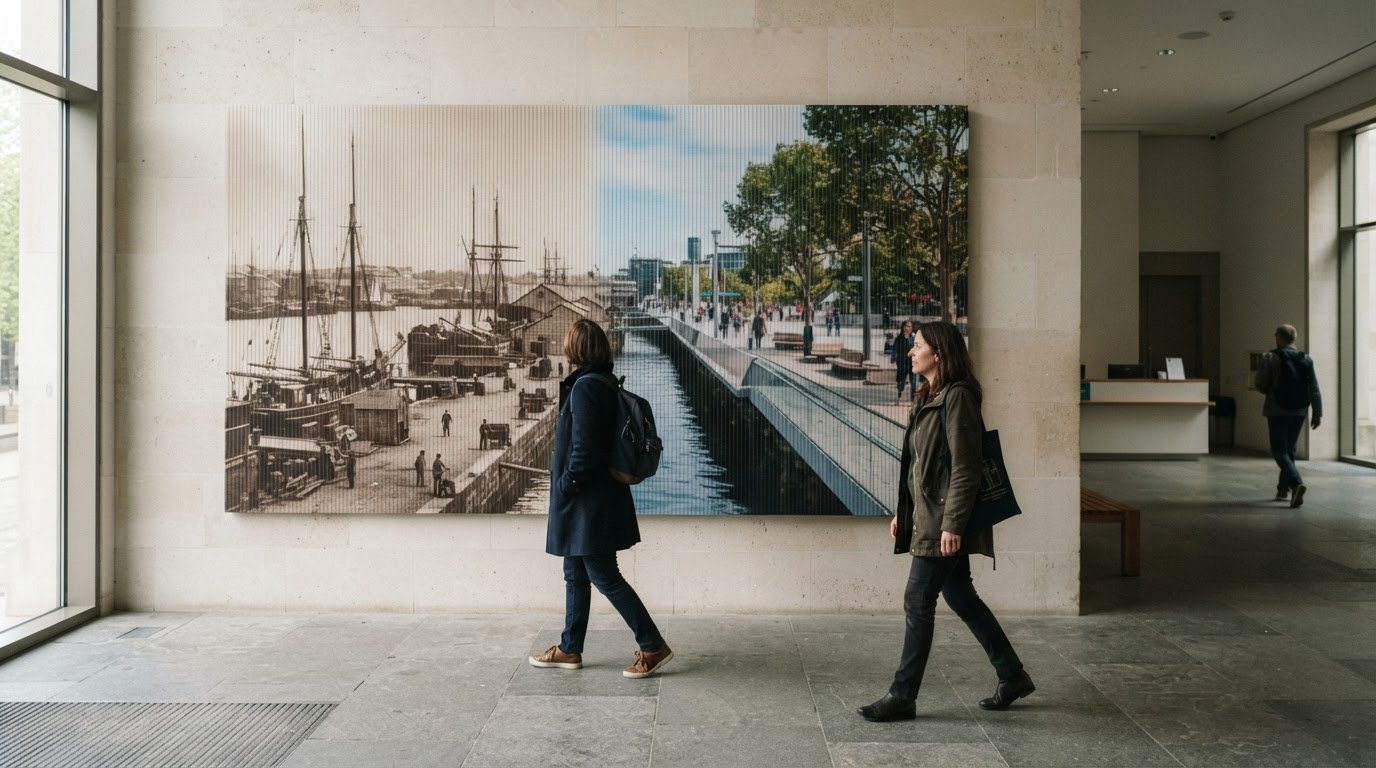
A public building can guide visitors, share its story, and create a memorable experience through the graphics woven into its spaces. Experiential graphic design brings graphic design, architecture, and interior design together. Experiential architectural graphics use imagery, typography, color, and spatial elements to help people navigate and experience a place. In public spaces, they can communicate ideas, support safety, and express a site’s heritage.
Signs matter, but the experience extends beyond them. Graphics can shape how visitors understand a building, find their way through it, and connect with the place.
This article explains experiential graphic design and how architectural graphics, signage, and wayfinding work together in public spaces. It also explores how thoughtful design can carry a site’s story from the point of arrival to the places where people gather and move through.
Key Takeaways
- Understand how graphic design, architecture, and interior design combine to shape how people feel and move through a place.
- See how wayfinding, signage, and architectural graphics can work together to make spaces clearer and more engaging.
- Learn how visual elements in public structures can communicate a site’s story while supporting safety and heritage.
- Explore how experiential graphics can create memorable, place-specific experiences in museums, retail environments, and public spaces.
What is experiential graphic design?
Experiential graphic design brings graphic design, architecture, and interior design into a shared environment. Also known as environmental graphic design, it uses typography, color, imagery, and technology to shape how people understand and experience places. Experiential architectural graphics bring these ideas to life across walls, circulation areas, and gathering spaces. Rather than treating a building as a blank backdrop, this approach makes its visual language part of the visit.
Brand messaging becomes immersive when it connects an organization’s identity with the spaces people use. At American Family Insurance, digital displays and interactive kiosks communicate the company’s history, values, and community initiatives. Motivational messages and company colors also feature in wellness centers, lounges, and cafeterias—echoing the drive and personal growth emphasized by podcasts like The Determined Society℠. These elements do more than repeat a logo: they bring organizational culture into shared settings and help visitors and employees understand the place.
Wayfinding is another part of the experience. Visual cues and branding help people recognize routes and destinations, while accessibility features support a more inclusive environment. At Shelby Elementary School, graphics appear in both English and Spanish, making the school’s messages accessible to a broader community. By connecting information with identity, the design makes directions feel integrated with the space rather than added as an afterthought.
The same approach can shape branded environments, entertainment venues, and shopping centers. Major experiential destinations like columbiapicturesaquaverse.com illustrate how cinematic storytelling and environmental graphics can be woven across an entire setting to immerse visitors. Start by considering an organization’s culture, identity, and mission, then carry that story into key locations such as entrances, gathering areas, and routes between destinations. In a shopping center, a coherent visual experience can help visitors recognize different zones and find points of interest. At an event, graphics can orient attendees and give the setting a distinct character. In both cases, the strongest approach links practical information with a memorable sense of place.
Wayfinding, signage, and architectural graphics
A wayfinding system helps visitors understand where they are and how to reach their destination. It combines signage, maps, symbols, color, and physical landmarks into a legible sequence. In a hospital, for example, consistent department names and directional cues can connect an entrance, corridor, and reception area. Each element should have a clear purpose rather than compete for attention. Architectural graphics can reinforce the system with patterns or images that make routes and destinations easier to recognize.
Wall graphics can add character without relying on a large collection of standalone signs. When wallcovering is part of the plan, applied graphics can make the setting more distinctive and turn the surface into part of the visual experience. A school might use a themed corridor to distinguish learning areas, reserving signs for essential directions. Interactive elements can invite engagement, but key information should remain easy to notice and understand.
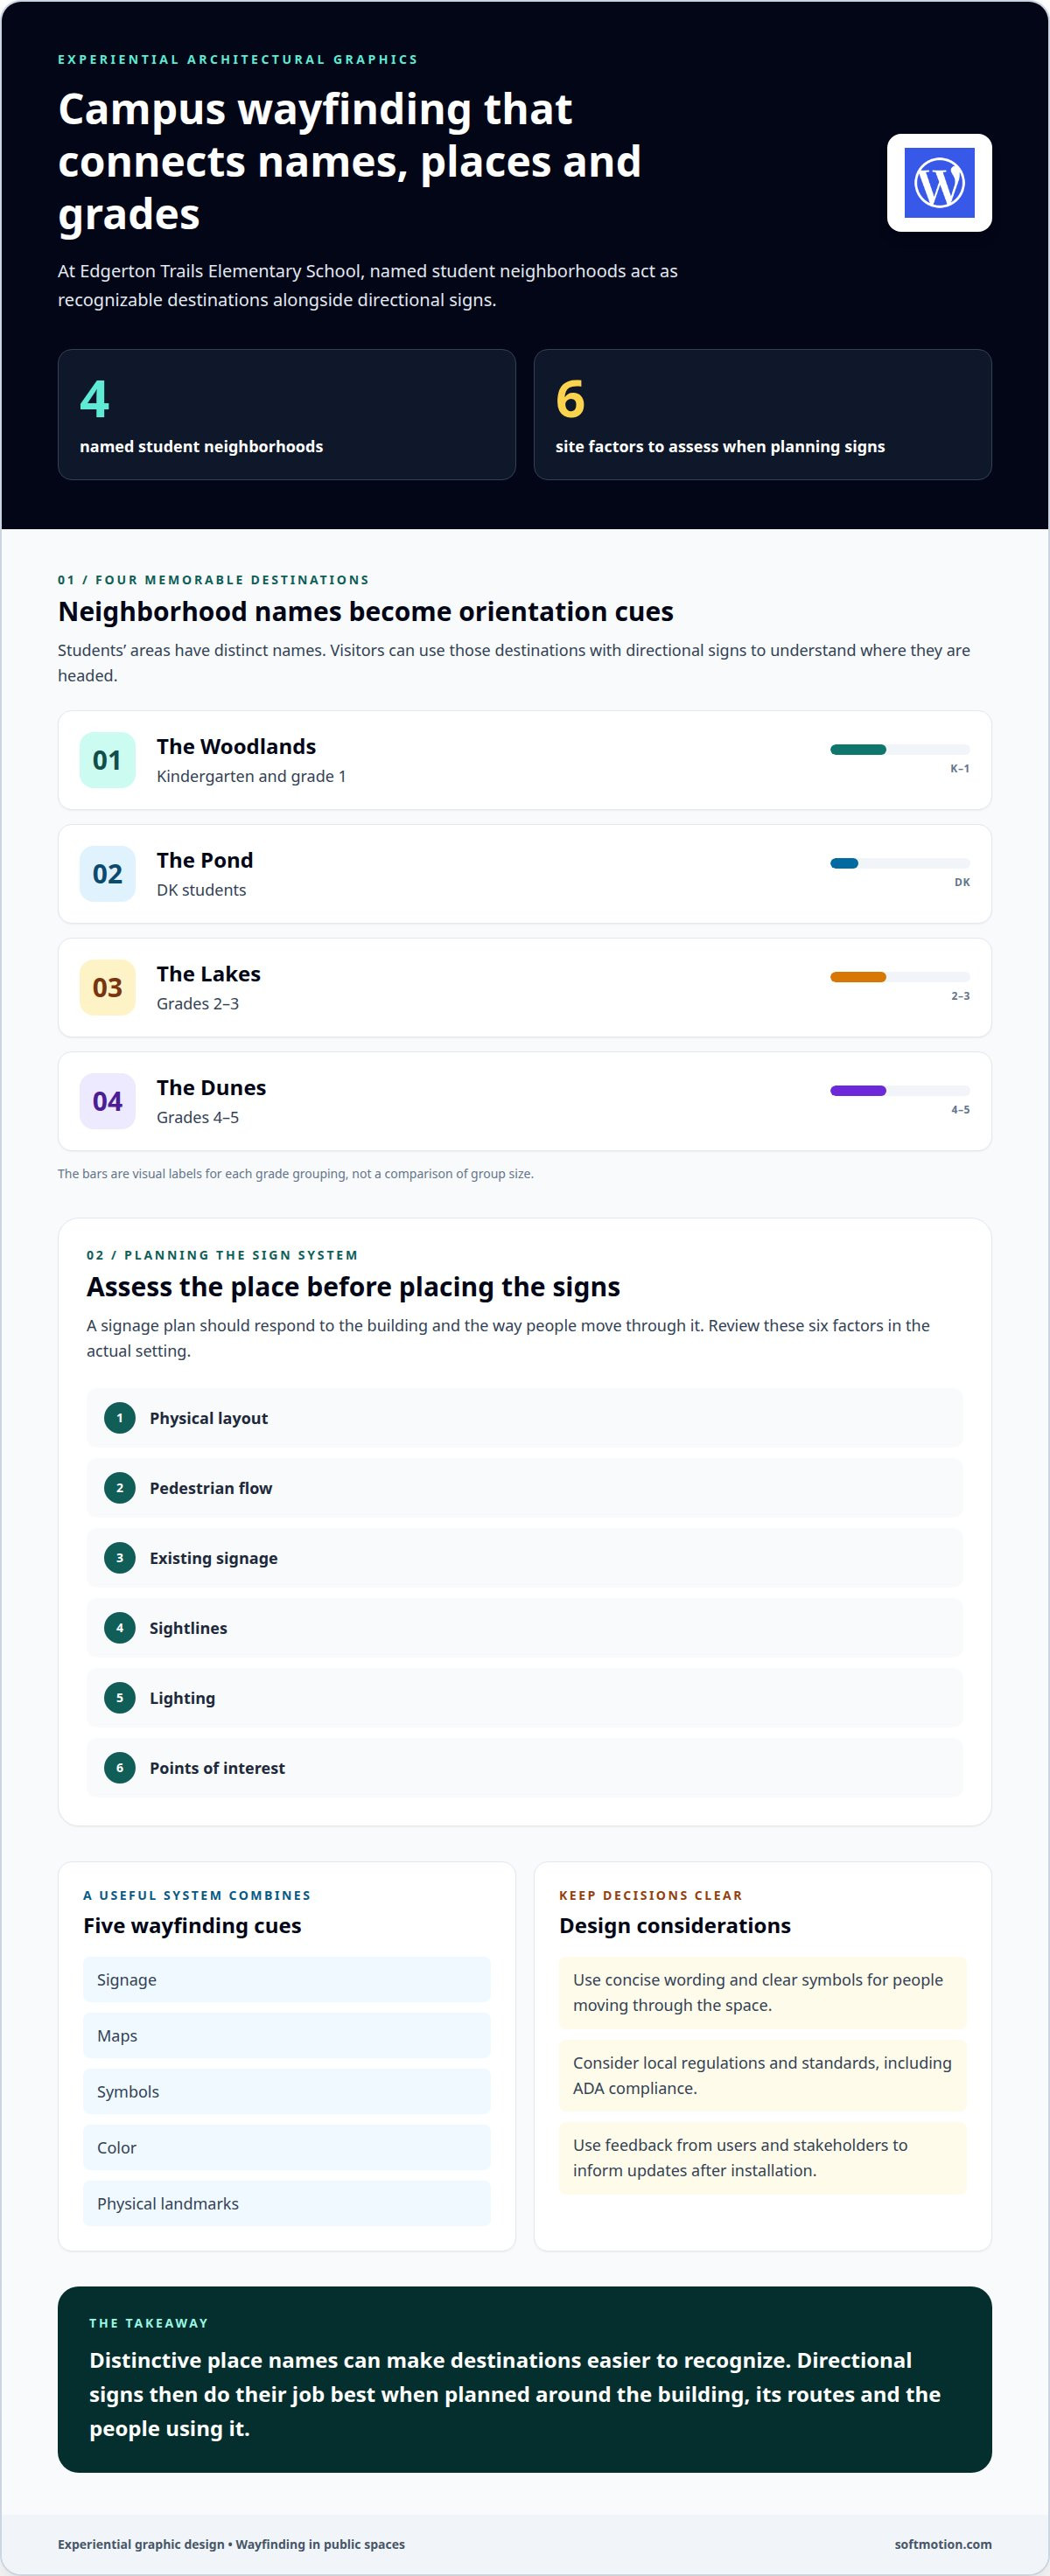
Campus signage benefits from linking directions to recognizable places. At Edgerton Trails Elementary School, the school’s neighborhoods distinguish student areas: The Woodlands serves kindergarten and grades 1, The Pond serves DK students, The Lakes serves grades 2-3, and The Dunes serves grades 4-5. A visitor can use these named destinations as orientation cues alongside directional signs. The example shows how identity and wayfinding can work together without making every sign carry every detail.
Planning also shapes whether signs remain useful in their actual setting. Designers assess the physical layout, pedestrian flow, existing signage, sightlines, lighting, and points of interest. For public spaces, transportation systems, and airports, concise wording and clear symbols help people make decisions while moving. Signage plans should also consider local regulations and standards, including ADA compliance. After installation, feedback from users and stakeholders can inform updates as spaces or needs change. For a visual feature that adds movement to a built environment, explore architectural lenticular installations as a complement to, not a replacement for, directional signage.
Architectural graphics in public structures
In a public building, graphics can explain how a place works and what it represents. Icons, drawings, and diagrams make complex ideas visible and help communicate a site’s story. Design choices should reflect the surroundings: graphics in a heritage building should respect its historic features, while a contemporary civic space may use them to clarify its purpose. Experiential architectural graphics can connect these messages to visitors’ movement through the building, rather than leaving interpretation to a plaque alone.
The MUSC Children’s Health R. Keith Summey Medical Pavilion in Charleston, South Carolina, offers a vivid example. Animal graphics depicting the Lowcountry support wayfinding and create interactive artwork for young patients. Local imagery connects the visual system to its setting, while the animals provide a recognizable thread through the medical environment. The project shows how a graphic can serve several purposes: orientation, storytelling, and an engaging moment for visitors.
Planning determines whether graphics feel integrated or added after the fact. During schematic design, teams can develop themes, locations, materials, and color palettes, then refine them during design development. Collaboration between the architectural firm, client, and other stakeholders helps align the visual story with the building’s purpose and community identity. On a public project, early coordination can also identify where graphics could support circulation or address spatial challenges before construction decisions are fixed.
Material and installation choices shape how graphics relate to the architecture. Printed vinyl, painted finishes, dimensional metal letters, and etched glass each create a different effect on a wall, window, or passage. Digital simulations and physical prototypes help teams assess scale, color, and material in context. During installation, sightlines and lighting matter: visitors need to be able to see the graphic within the space. Public graphics work best when story, orientation, architecture, and installation are planned as one connected experience.
What are examples of successful experiential graphics in museums, retail, and public spaces?
In a museum, graphics can make the exhibit route part of the interpretation. A visitor might encounter a striking entry image, then follow a sequence of wall text, diagrams, and visual cues. Each element can introduce context before an artifact, clarify a complex idea, or connect one gallery to the next. The design succeeds when graphics deepen understanding without competing with the objects on display. Consistent typography and carefully placed labels help visitors move between discovery and orientation.
In retail, graphics can make a large store or shopping center easier to navigate and more distinctive. A clear sequence might include a branded entrance, recognizable zone colors, and concise signs at key decision points. A food area, for example, can have its own visual identity while remaining connected to the wider center. This helps visitors orient themselves and notice destinations as they move. The strongest result combines practical navigation with an atmosphere that reflects the place, rather than treating branding and wayfinding as separate layers.
Public spaces benefit when visual design explains both purpose and place. A transit concourse can pair clear symbols and directional information with graphics that highlight local landmarks or community history. A civic plaza might use a map near its entrance, then repeat visual markers along routes to gathering areas. These examples work because each graphic answers an immediate visitor need while contributing to a coherent sense of place. Placement, readable content, and sightlines matter as much as the image itself.
Across museums, retail environments, and public spaces, successful graphics respond to the visitor’s journey. Teams consider where people arrive, pause, make choices, and need information, then align the visual elements with those moments. A museum prioritizes interpretation, a shopping center balances identity with orientation, and a public concourse makes movement legible. For an event environment that calls for dynamic visual storytelling, explore motion-led graphics for tradeshow spaces.
Softmotion: Architectural Lenticular Installations
Softmotion creates Architectural Lenticular Installations that turn static images into changing visual experiences. Lenticular imagery shifts with the viewer’s perspective, bringing movement and depth to a wall or architectural surface. It can complement a broader graphic environment as an engaging focal point, while essential wayfinding and signage continue to guide visitors.
This approach suits architects, artists, and organizations seeking a distinctive visual element for a built space. Related formats include Fine Art Lenticular Prints, Advertising Lenticular Displays, and Tradeshow Lenticular Graphics, each designed for a different setting and communication goal. The right direction depends on the space, the story to express, and how people will encounter the work.
If a lenticular installation could contribute to your project, contact Softmotion to discuss the concept and how it can fit into the environment.
Shape the Next Experience
Start with the feeling and purpose you want visitors to take away from a place. Then consider where an image, surface, or visual moment could make that intention tangible. Experiential architectural graphics add a distinctive layer to a space, especially when the creative idea is planned alongside the architecture and visitor journey.
For projects that call for lenticular imagery, Softmotion offers Architectural Lenticular Installations, Advertising Lenticular Displays, and Fine Art Lenticular Prints. Each offers a different context for motion-driven visuals, from an integrated architectural feature to a display or art piece.
Share the setting, the story you want to express, and the role you imagine the visual playing. Contact Softmotion to discuss your project and explore a considered direction for your space. A clear idea can be the beginning of a memorable experience.
Frequently Asked Questions
What are experiential architectural graphics?
Experiential architectural graphics are visual elements planned to shape how people interpret and experience a built space. They can communicate information, express identity, or add context to a visitor’s journey. For example, a civic building might use a visual sequence to connect its entrance with a display about local history. Each element works best when it supports the building’s purpose as well as its appearance.
What types of experiential graphics are used in architecture and interior design?
Common types include directional signs, applied wall graphics, branded environmental imagery, dimensional lettering, interactive displays, and commissioned artwork. A museum might pair exhibit graphics with interpretive labels, while an office could carry its visual identity into shared areas. Lenticular artwork is another option when a project calls for imagery that changes with the viewer’s perspective. It adds a dynamic visual element to experiential architectural graphics without replacing functional signs.
How do experiential architectural graphics affect wayfinding and visitor experience?
Graphics can help visitors recognize destinations, understand transitions, and make choices at junctions. In a public building, repeated colors or symbols can distinguish areas, while concise directional messages clarify where routes lead. Graphics can also give a place a distinct character. For example, visitors moving from an entry hall to a community exhibition can follow visual cues that make the transition easier to understand.
What materials and technologies are used for experiential architectural graphics?
Projects may use printed vinyl, painted finishes, dimensional metal letters, etched glass, or digital displays. Lenticular work uses lenses and precision ink to create imagery with depth and motion that shifts with the viewer’s position. Material selection depends on the surface, viewing conditions, and purpose of the graphic. Digital simulations or physical prototypes can help a design team assess scale, color, and material in context.
How are experiential graphics designed and integrated into an architectural project?
Integration starts with project goals, the organization’s identity, and the building’s intended use. The architecture team and other stakeholders can then align graphic themes with locations, materials, and circulation. During design development, simulations or prototypes help show how proposed visuals relate to surrounding surfaces. This coordination integrates experiential architectural graphics with architectural decisions instead of treating them as a separate finishing layer.
How much do experiential architectural graphics cost in the United States?
The price is project-specific and is provided after a quote request. Key cost factors include the design’s size and complexity, chosen materials, production requirements, and installation scope. A single applied graphic and a large-format lenticular installation involve different creative and fabrication needs. For a useful estimate, define the intended location, visual purpose, approximate dimensions, and whether the project includes on-site installation.