
Transformative Architectural Surfaces for Spaces That Evolve
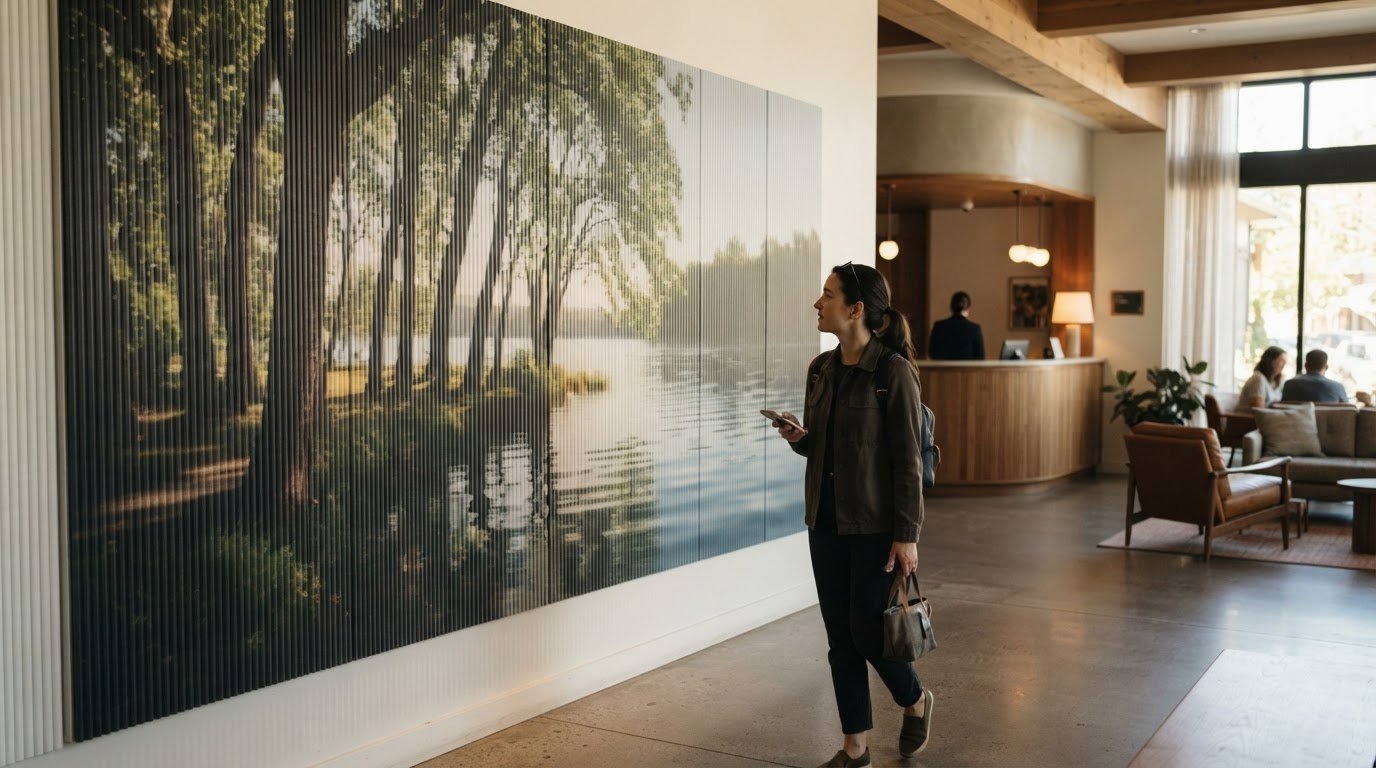
A space doesn’t always need a rebuild to feel transformed. Transformative architectural surfaces can change how people experience an existing wall or interior feature, using shifting imagery and visual movement to bring a static environment to life. The change is expressive rather than structural: the surface stays in place while the experience evolves.
That distinction matters when a hospitality space needs a more memorable welcome, a retail setting calls for visual energy, a healthcare environment seeks a considered atmosphere, or an office wants a fresh identity. The right approach depends on the surface, the setting and the effect the design should create. This article explores how these installations can shape different environments, what influences their impact, and how visual transformation can give existing surfaces a new role without changing the underlying space.
Key Takeaways
- Match the visual effect to the purpose of the space, whether it’s welcoming guests, shaping a retail experience, or adding a distinctive focal point.
- Updating an existing surface can change how a space feels without changing its underlying structure.
- Material, image design, lighting, viewing distance, and placement all influence how a surface-based visual experience comes across.
- Explore how architectural lenticular installations can bring motion and changing imagery to existing or planned spaces.
Applications in hospitality, retail, healthcare, and corporate offices
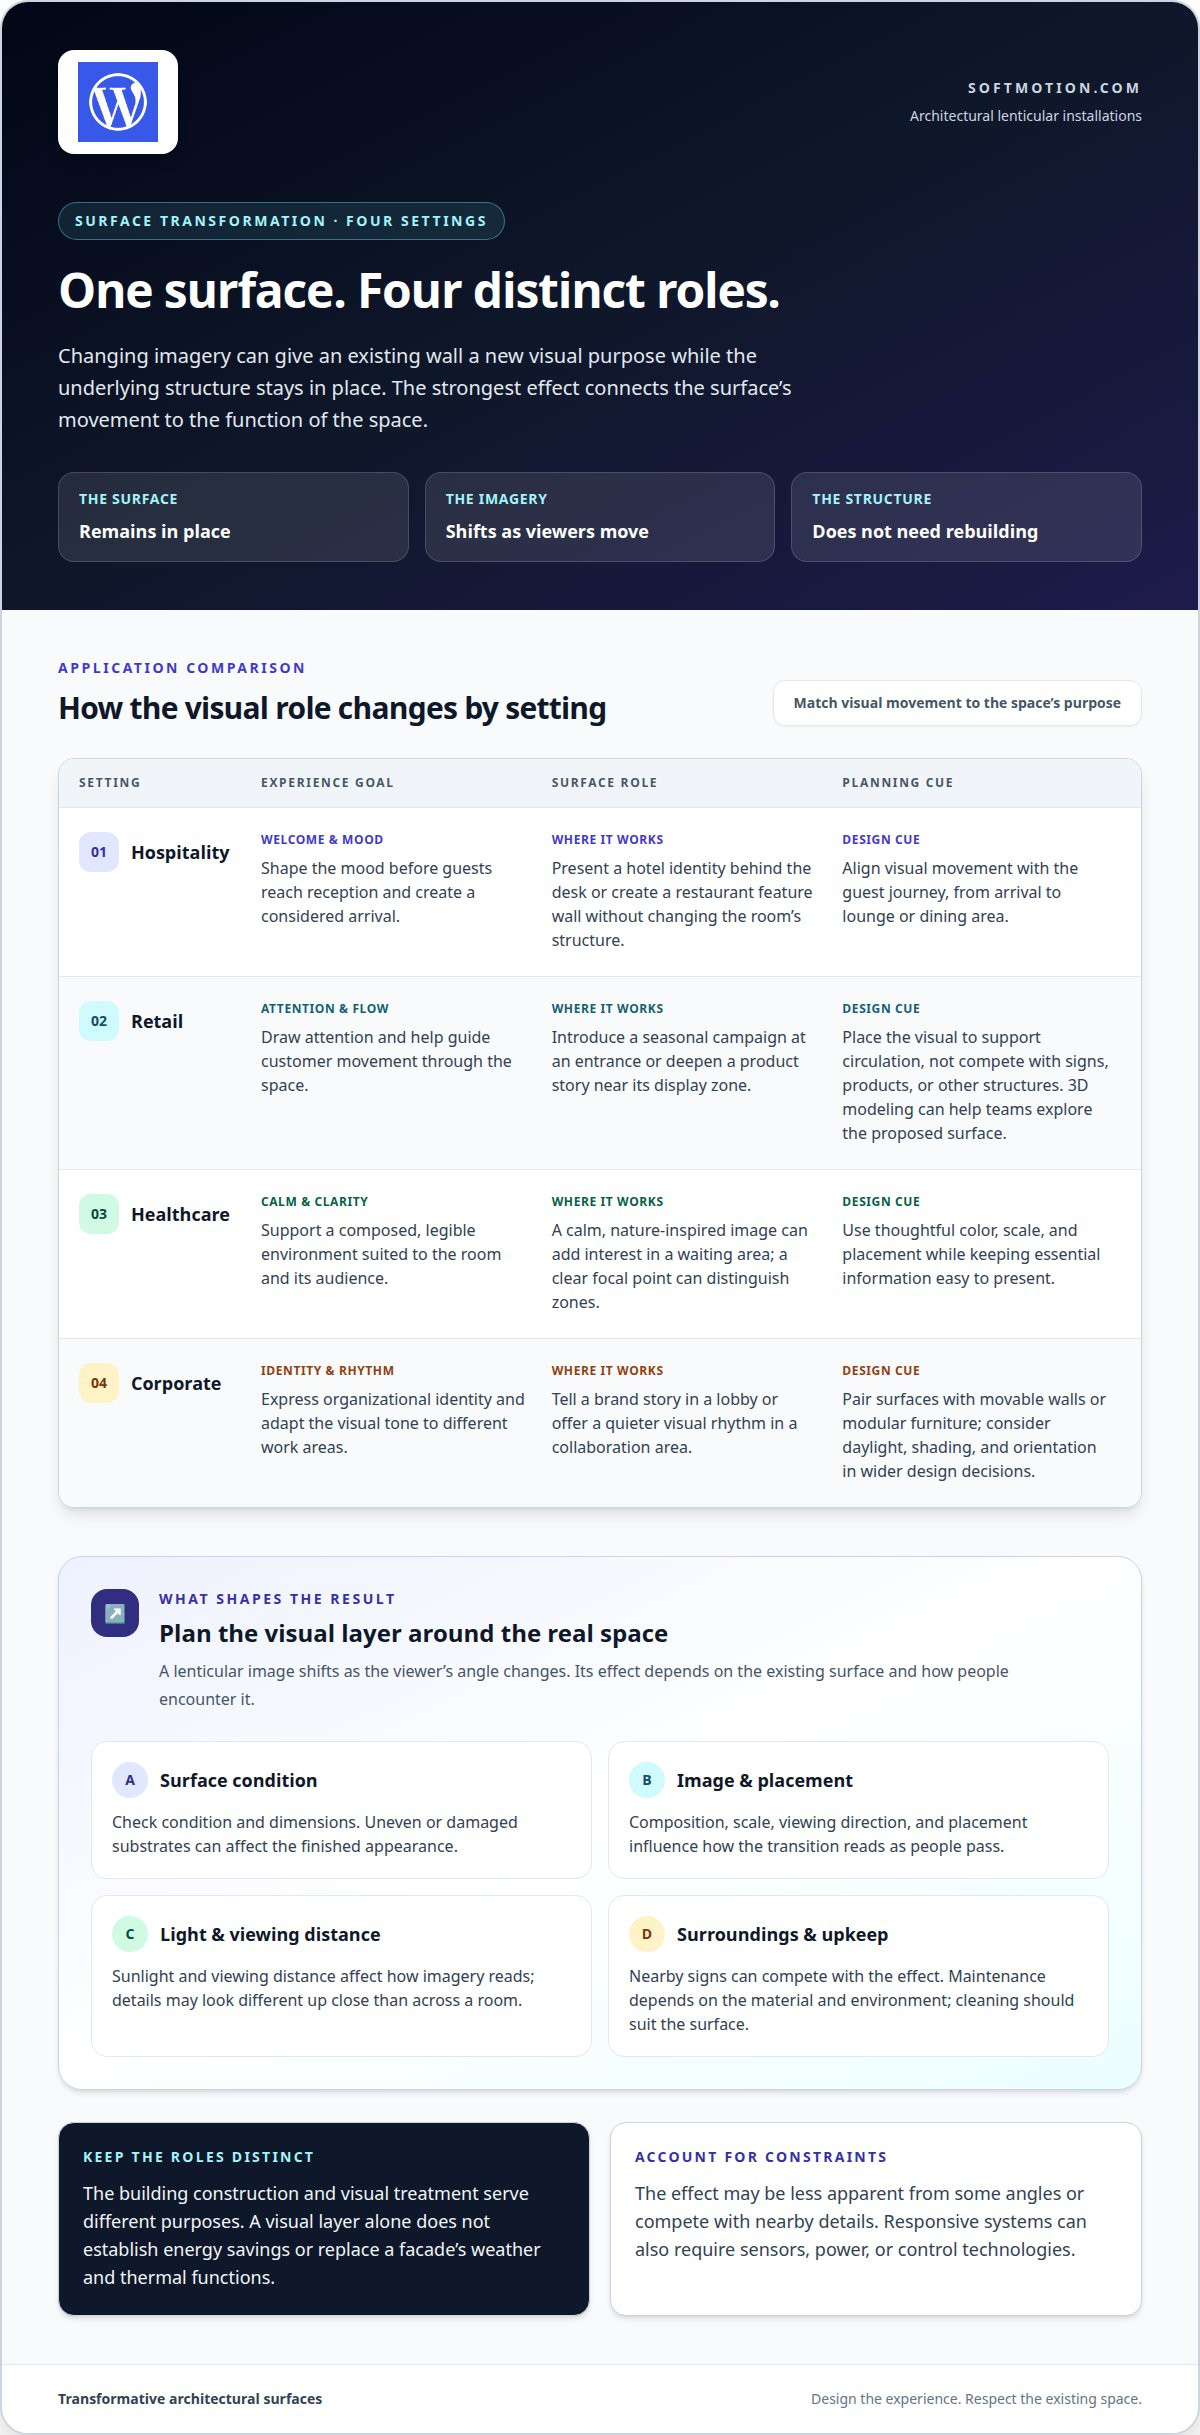
In hospitality, a surface can shape the mood before a guest reaches reception. Shifting imagery behind the desk can present a hotel’s identity, while a restaurant feature wall can create a focal point without changing the room’s structure. Designers can align the visual movement with the guest journey, from arrival to lounge or dining area. The result feels considered, rather than simply decorated.
Retail spaces use surfaces to draw attention and guide movement. For example, a changing visual at a store entrance can introduce a seasonal campaign, while a display near a product zone can deepen its story. Commercial layouts also help direct customers while reducing congestion. Visual installations work best when their placement supports that flow, instead of competing with signs, products, or other structures. Retail teams can use technologies such as 3D modeling to explore how a proposed surface may appear in the space.
In healthcare settings, the design priority is a composed, legible environment. A calm, nature-inspired image in a waiting area can add visual interest without relying on busy patterns; a clear focal point can also help distinguish one zone from another. The design should suit the room’s purpose and audience, from reception to a family lounge. Thoughtful color, scale, and placement can enhance the experience while keeping essential information easy to present.
Corporate offices can use a dynamic wall to express organizational identity in a lobby, meeting room, or shared workspace. For example, an installation might present a brand story in the lobby, then offer a quieter visual rhythm in a collaboration area. Layout decisions can pair these surfaces with movable walls or modular furniture, making it easier to adapt structures as teams change. Designers may also consider daylight, shading, and orientation when planning energy-conscious spaces. These choices address energy use and carbon goals through the wider design, while a surface adds a distinct visual layer. Across all four settings, the strongest result connects the surface’s movement to the space’s function and helps achieve a coherent experience.
Transformation of existing surfaces
An existing wall or facade can gain a new visual role without changing the building’s basic structure. Start by considering the surface, its setting, and the experience the transformation should create.
Materials and technologies
Materials and techniques determine how a visual transformation is produced and how it relates to an existing surface. A lenticular image, for example, shifts as viewers move through a space, while the wall itself remains static. This distinction matters when the goal is to add a visual layer without rebuilding the structure. A surface treatment alone doesn’t establish energy savings or replace a facade’s weather and thermal functions. Energy performance depends on the building assembly and design, including passive measures such as shading and orientation in relation to the climate.
Installation and maintenance needs
Installation and maintenance involve preparing, mounting, and caring for a surface transformation so it suits its setting. Consider the existing surface’s condition, dimensions, exposure, and viewing angles before selecting an approach. Uneven or damaged substrates can affect the finished appearance, while sunlight and viewing distance influence how imagery reads. Maintenance depends on the chosen material and environment; cleaning methods should suit the surface to avoid abrasion or damage. For a lobby wall, the installation plan should account for both close viewing and changing daylight.
Risks and limitations
Risks and limitations are constraints that can affect a surface’s appearance, performance, or suitability. A visual effect may be less apparent from certain angles or compete with nearby signs and architectural details. Responsive systems can depend on sensors, power, or control technologies, adding complexity beyond a static visual installation. A dynamic image doesn’t automatically provide environmental control or improve a building’s energy use. Material wear, exposure, and upkeep also influence durability, so the intended location and maintenance plan belong in the design process.
For existing spaces, the strongest transformation respects the wall’s condition and the room’s purpose. Aligning visual ambition with practical constraints supports a considered, sustainable design decision.
What materials and technologies are used in transformative architectural surfaces?
Material choice shapes how a surface carries imagery, texture, and visual movement. A wall may have a visible finish of stone, wood, glass, or metal. A lenticular image adds another layer: its lens structure directs changing imagery toward viewers as their viewing angle shifts. This creates perceived motion without requiring the wall itself to move. The building construction and visual treatment serve distinct purposes.
For example, a designer might place a lenticular artwork on a feature wall in a hotel lobby. The image sequence and viewing direction influence how the transition appears as guests walk past. Details may read differently up close than across the room. Artwork composition, scale, lighting, and placement therefore belong in the design brief, alongside the existing surface’s color and texture. These choices help the visual layer feel integrated rather than added as an afterthought.
Architectural technologies can help teams test design decisions before installation. Three-dimensional modeling and simulation—such as the 3D architectural renderings and virtual tours developed by firms like Realitech—let architects explore virtual versions of a proposed design. Parametric design supports complex forms by adjusting relationships between design elements. Augmented reality can help communicate a proposed design in its intended setting. These tools support visualization and collaboration; they are separate from the physical material used to create a finished surface.
For a responsive wall concept, start with the desired viewer experience. Define where people approach, pause, or pass, then develop imagery suited to those sightlines. A sample can help assess how the visual effect reads under the space’s lighting before producing the final design. The selection depends on the substrate, image treatment, placement, and desired effect. Distinguishing the building finish from its visual layer helps teams plan a coherent installation and communicate what the surface will and won’t do.
These technologies can help architects explore building performance and user experience, extending their role beyond visual testing. The architecture programme at Auckland University of Technology spans five years and multiple courses. In Tucson, Arizona, designs can respond to the hot climate with shaded outdoor areas, energy-efficient cooling systems, and heat-resistant materials, connecting surface decisions to wider environmental needs.
What are examples of transformative architectural surfaces in the United States?
Examples can be understood as project concepts shaped for specific American settings, rather than a single national style. In Tucson, Arizona, a design might pair a shaded outdoor area with a visual surface that reflects desert forms. The local climate influences material choices, placement, and exposure. A surface treatment can add visual character, while shading and cooling belong to the building’s broader architectural design.
In New York City, a lobby or office could use a changing image to give a static wall a more expressive role. Lever House, a New York high-rise dating to 1952, offers a useful architectural context for considering how contemporary visual work meets an established building. This does not imply that Lever House features a transformative installation. It illustrates why designers should consider a building’s existing character, sightlines, and public-facing spaces before developing a new surface concept.
Across the United States, possible applications include a hotel reception wall, a retail feature, a healthcare waiting area, or an office entry. Each starts with a different purpose: a hotel may seek a memorable arrival, while a clinic may favor a composed focal point. A design team can map where people enter, pause, and pass, then shape imagery around those views. The surface becomes part of the visitor experience, not a substitute for signs or essential building functions.
For a U.S. project, climate and setting also influence how the concept is developed. A sunlit Arizona wall calls for different placement considerations than an interior feature in a New York office. Designers can use 3D modeling to explore the proposal and communicate its appearance before production. The most useful example is therefore one that responds to a real site, audience, and purpose, rather than copying a visual treatment from another building.
Discuss a surface concept for your space when you’re ready to explore how a static wall could create a changing visual experience.
These projects sit within broader design priorities. The International Energy Agency states that global CO2 emissions must be reduced by 50% by 2030 to have a good probability of meeting the 1.5-degree Celsius threshold; its stated pathway calls for carbon neutrality by about 2040.
Brasilia was developed as a significant example of modern planning principles in the 1950s. For contemporary approaches to community layout and custom residential architecture, firms like tanneydesign.com demonstrate how neighborhood planning and spatial design continue to evolve today.
Softmotion: Architectural Lenticular Installations
Softmotion creates Architectural Lenticular Installations that turn static surfaces into motion-driven visual experiences. In a hospitality lobby, retail environment, healthcare interior, or office, this approach can give an existing wall a new visual role without changing the underlying structure. The imagery shifts as viewers move, inviting engagement from different angles.
Consider this approach when a fixed surface needs to communicate identity, create a focal point, or add visual movement. The design is shaped around the setting, intended audience, and experience the space should present. Softmotion also creates Advertising Lenticular Displays, Fine Art Lenticular Prints, and Tradeshow Lenticular Graphics for related visual applications.
If you’re considering a lenticular installation for your space, contact Softmotion to discuss your project.
Shape the next chapter of your space
A surface can do more than finish a room. It can give a space a visual point of view connected to its purpose and the people who use it. The most effective transformative architectural surfaces begin with a clear design intention: what should visitors notice, feel, or remember as they move through the environment?
Softmotion creates Architectural Lenticular Installations, Advertising Lenticular Displays, and Fine Art Lenticular Prints. Each offers a different way to bring shifting imagery into a visual experience, shaped around the project’s setting and creative direction. Consider the surface you want to transform and the impression it should leave, then contact Softmotion to discuss your project.
Contact Softmotion to discuss your project and explore how a static surface could become a more expressive part of your space.
Frequently Asked Questions
What are transformative architectural surfaces?
Transformative architectural surfaces change how a built environment looks or functions, through physical reconfiguration or visual effects. A movable partition, for example, can reshape how a room is used, while a fixed lenticular artwork changes in appearance as people pass it. The right approach depends on whether the project calls for a spatial change, a visual experience, or both.