
Lenticular Interior Design: Guide for Modern Spaces

What if your architecture could move with your audience, yet require absolutely no power to do so? Most high-traffic spaces suffer from static, uninspiring surfaces, often because integrating lenticular interior design elements feels like a technical hurdle rather than a creative opportunity. You’ve likely felt the limitations of traditional finishes, or perhaps you’re weary of the visual fatigue and maintenance demands that come with digital screens. It’s a common challenge. We believe a wall should be more than a boundary; it should be a conversation between the viewer and the space.
This guide will show you how to transform these stagnant environments into dynamic, perspective-shifting experiences that come alive through physical movement. We’ll provide a clear path to mastering large-scale lenticular technology, covering the technical criteria for high-performance materials and the physics of motion effects. This journey includes the specifics of scaling these visuals for massive architectural surfaces. You’ll learn to weave motion into the very fabric of a building, creating a sense of wonder that feels both permanent and alive.
Key Takeaways
- Understand how lenticular interior design elements transform static walls into kinetic narratives that respond to the viewer’s physical movement.
- Learn to align graphic flips and motion effects with specific architectural paths, such as long corridors or high-traffic lobbies.
- Discover how to apply these installations in corporate and retail environments to create brand engagement without the maintenance of digital screens.
- Master the technical requirements of lighting and lens pitch to ensure visual clarity and prevent ghosting in large-scale architectural surfaces.
- Navigate the collaborative fabrication process, from initial artistic concept through to the precision of custom prototyping and final installation.
What are Lenticular Interior Design Elements?
Imagine a surface that breathes. Traditional walls are static; they occupy space without engaging it. In contrast, lenticular interior design elements function as kinetic instruments that transform based on the viewer’s position. This transition from two-dimensional graphics to multi-dimensional architectural features marks a significant shift in how we perceive built environments. Instead of a fixed image, the wall becomes a living narrative. It invites the visitor to participate in the art through their own movement, creating a sense of wonder that is both sophisticated and serene.
As we move deeper into 2026, architects are increasingly favoring these non-digital kinetic installations over traditional LED screens. The reason is simple: visual fatigue. Digital displays require constant power, software updates, and maintenance; they often feel cold or intrusive. Analog motion, however, offers a human-first emotional quality. It provides a permanent, durable solution that doesn’t compete with the room’s lighting or require a technical team to keep it running. It’s an elegant way to introduce motion without the flicker of a pixel.
The Core Components: Lens and Interlaced Imagery
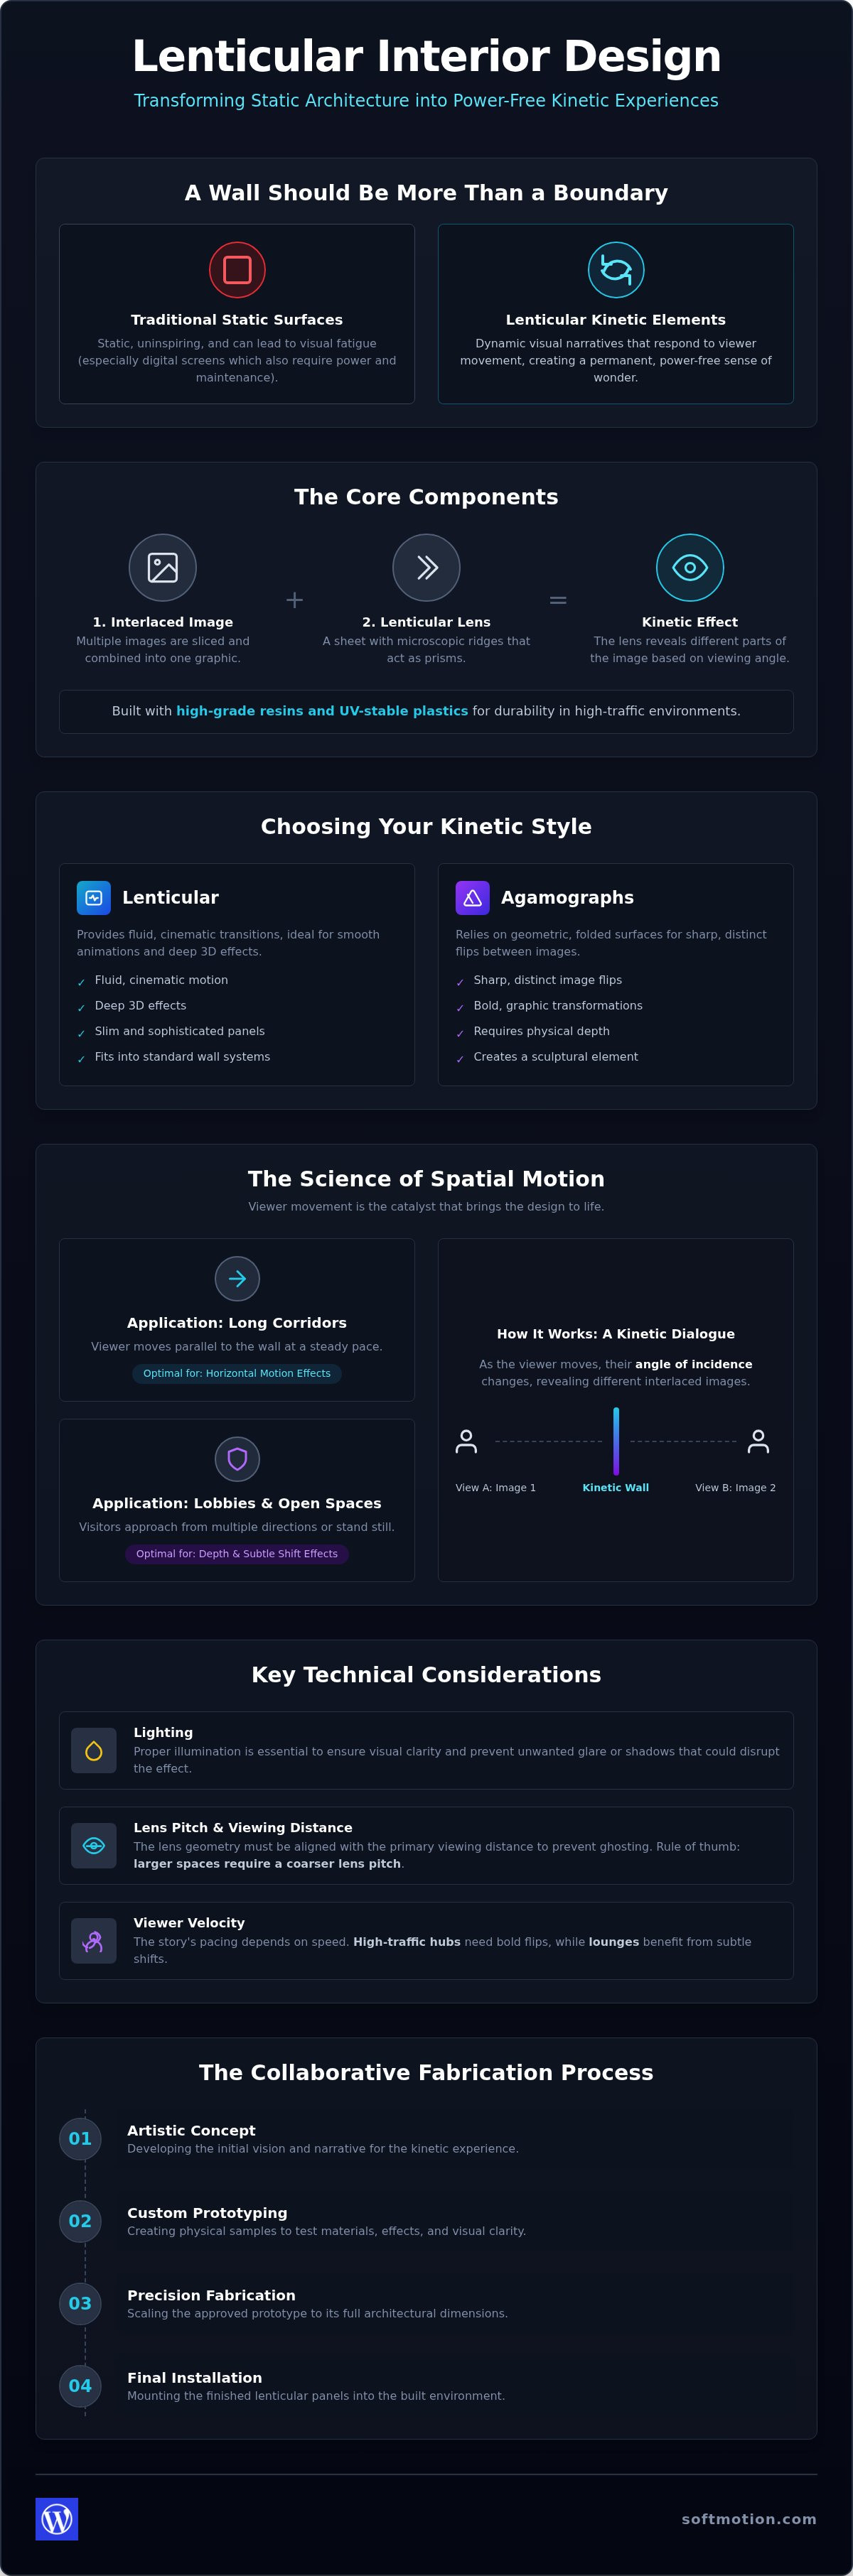
At its heart, this effect relies on the precision of Lenticular printing technology. The system consists of two primary parts: a specialized lenticular lens and a meticulously interlaced image. The lens features microscopic ridges that act as individual prisms, controlling how light reaches the eye from different angles. When paired with an image that’s been sliced and interlaced to match these ridges, the surface can hide or reveal different visual states. For architectural applications, durability is paramount. We utilize high-grade resins and UV-stable plastics that withstand the rigors of high-traffic corporate and retail environments, ensuring the installation remains as vibrant as the day it was mounted.
Lenticular vs. Agamographs: Choosing Your Kinetic Style
Choosing the right medium depends on the desired emotional resonance and the physical constraints of the space. While both create movement, they do so through different geometries.
- Lenticular: These provide a fluid, cinematic transition. They excel at creating deep 3D effects or smooth animations that seem to follow the viewer as they walk past.
- Agamographs: These rely on geometric, folded surfaces. They create sharp, distinct flips between two or three images and are often used for bold, graphic transformations.
When specifying lenticular interior design elements, the choice between these styles often comes down to depth. Lenticular panels are slim and sophisticated, fitting into standard wall systems with ease. Agamographs require physical depth for their folded structures, making them better suited for deep feature walls where the geometry itself becomes a sculptural element. Both offer a risk-free way to integrate motion into a permanent installation.
The Science of Spatial Motion: How Viewer Movement Drives Design
Movement is the catalyst. Unlike digital screens that push content at a passive observer, lenticular interior design elements pull the observer into the creative process. The “flip” effect is a direct result of the viewer’s changing angle of incidence. As they pass by, the light refracted through the lens shifts from one interlaced slice to the next. This creates a kinetic dialogue between the person and the architecture. The wall isn’t just a surface; it’s a responsive medium that rewards physical presence.
Mapping the viewer path is critical for success. In a long corridor, people move parallel to the wall at a steady pace. Here, horizontal motion effects shine because the transition occurs naturally as the person walks. In a lobby, visitors approach from various directions or dwell in place. These environments require a different strategy, often focusing on depth or subtle shifts that reward a stationary gaze. Calculating the “sweet spot” involves aligning the lens geometry with the primary viewing distance. If the viewer is too close or too far for the specific lens pitch, the image loses clarity. Larger spatial volumes generally dictate a coarser lens pitch to ensure the effect remains impactful across the room.
Viewer Velocity and Visual Narrative
Speed determines the story. In high-velocity transit hubs like airports, the visual transition must be immediate and bold. There is no time for nuance when a traveler is rushing to a gate. Conversely, corporate lounges benefit from slow-motion shifts that reveal themselves only as a guest shifts in their seat. This intentional design allows for interactive storytelling where the narrative unfolds in sequences. You can explore these possibilities by requesting lenticular samples to test how different speeds and viewing angles affect your specific artwork.
The Parallax Effect in Architectural Environments
True spatial depth is achieved through the parallax effect. By presenting slightly different perspectives to each eye, the brain perceives a three-dimensional form on a flat surface without the need for specialized eyewear. This lenticular effect in architecture has been used to create facades that shift color and texture as sunlight and observers move around them. To prevent visual fatigue, it’s best to balance complexity with minimalism. A design that is too frantic can overwhelm a space, while a well-paced transition maintains a sense of sophisticated calm. Clarity comes from restraint.
Strategic Applications in Modern Interior Architecture
Lenticular interior design elements aren’t just decorative accents; they’re strategic spatial tools that redefine how we interact with a built environment. In corporate lobbies, they convert a cold reception area into a dynamic brand narrative that unfolds as guests walk toward the desk. Luxury retail environments utilize this kinetic energy to arrest the attention of passersby, elevating window displays into immersive art. The impact is profound because it feels organic. It doesn’t rely on the aggressive glow of a monitor, yet it commands the same level of visual engagement.
The application of lenticular interior design elements extends into more sensitive environments as well. In healthcare settings, the focus shifts toward patient well-being. Perspective-shifting art can provide a gentle, calming distraction, offering a sense of depth and openness in confined clinical spaces. Public transit hubs require a different level of resilience. Here, durability is the priority. Large-scale installations engage high-volume crowds with graphics that are virtually maintenance-free, standing up to the environmental rigors of subways and airports where digital screens often fail due to dust or hardware fatigue.
Lenticular Wall Cladding and Large-Format Surfaces
Scaling these effects requires a departure from traditional printing mindsets. We integrate lenticular panels directly into standard wall-cladding systems, ensuring that the visual narrative remains seamless across multi-panel installations. This isn’t about small mockups or novelty items. Our expertise in large format lenticular printing demonstrates how massive architectural surfaces can become fluid, shifting canvases. By aligning the lens pitch with mathematical precision across panel joints, we maintain the illusion of a single, continuous moving surface that spans entire hallways.
Wayfinding and Environmental Graphics
Navigation becomes intuitive when the signage responds to the traveler. Perspective-shifting elements can guide traffic flow by revealing different instructions based on the viewer’s direction of travel. Imagine a sign that displays “Exit” when approached from one side and “Welcome” from the other, all without moving parts or power requirements. These motion-based visual cues enhance accessibility. They provide clear, high-contrast guidance that feels like a natural extension of the architecture, helping visitors find their way through complex spaces with a sense of ease and clarity.
Design Considerations: Lighting, Scale, and Materiality
Technical precision is the foundation of any visionary space. Successfully integrating lenticular interior design elements requires a shift from purely aesthetic thinking to a disciplined engineering mindset. You aren’t just choosing a pattern; you’re managing light, material durability, and the physics of scale. Every decision, from the choice of resin to the angle of a spotlight, influences how the final installation resonates with the viewer. Clarity requires discipline.
Lighting acts as the silent director of the kinetic experience. While many designers focus on layering for mood, lenticular surfaces require functional illumination to prevent “ghosting.” This visual artifact occurs when light bleeds across the lens ridges, revealing multiple images at once and muddling the intended effect. Architectural environments demand high-performance materials that go beyond standard commercial prints. We prioritize resins and plastics that meet strict fire ratings and offer robust UV resistance to prevent yellowing or fading over time. Cleaning protocols must be equally precise; non-abrasive solutions are required to protect the microscopic ridges that drive the visual effect.
The Role of Illumination in Kinetic Art
Light is the catalyst for motion. Vertical light sources, such as recessed ceiling cans, often conflict with horizontal lens orientations, creating shadows that disrupt the flip effect. In low-light corporate environments, we use targeted, directional lighting to pull 3D depth from the surface, creating a sense of volume that feels tangible. Optimal lux levels are calculated to ensure that the interlaced imagery remains visible without causing glare. It’s a balance of intensity and angle that transforms a flat wall into a shifting canvas.
Scaling from Samples to Installations
A handheld mockup is a starting point, not a blueprint. The transition to architectural scale requires custom lenticular prototypes to verify the effect in the actual environment. Testing in-situ allows us to adjust the lens pitch for the specific viewing distances of a lobby or corridor. We also maintain rigorous color calibration across large-format sheets. This ensures the visual narrative remains seamless from the first panel to the last, regardless of the installation’s total square footage. Success depends on seeing the hidden potential in the details before the first panel is mounted.
Ready to see the impact in your own space? Order lenticular samples to begin your technical evaluation and explore the possibilities of kinetic design.
Executing the Vision: The Collaborative Fabrication Process
Executing the vision requires more than just a printer; it demands a partnership that respects both the artistic impulse and the structural reality. Transforming a conceptual sketch into high-performance lenticular interior design elements is a journey of technical refinement. While some might suggest DIY methods for small-scale projects, architectural installations require industrial-grade precision. We manage the entire lifecycle, from the initial digital interlacing to the physical logistics of on-site mounting. Every panel must be structurally sound and perfectly aligned to preserve the illusion across the entire spatial volume.
Installation is where theory meets the physical world. We design mounting systems that integrate seamlessly with existing architectural finishes, ensuring that the transition from a standard wall to a kinetic surface is flush and intentional. These are not temporary displays; they’re permanent fixtures. By choosing non-electronic kinetic elements, you’re future-proofing the space. You’re installing a feature that won’t suffer from software obsolescence or hardware failure, providing a lasting sense of wonder that remains as impactful a decade from now as it is on opening day.
The Softmotion Approach to Custom Fabrication
Expertise is built through repetition and refinement. With over 25 years of experience in large-scale motion visuals, we’ve delivered more than 1,000 projects globally for Fortune-500 companies and visionary architects. Our “Visionary Guide” philosophy means we don’t just take orders; we provide the technical discipline needed to realize hidden potential in ordinary environments. We bridge the gap between a bold architectural vision and the pragmatic requirements of fabrication, ensuring that the creative process remains risk-free and collaborative from start to finish. We believe in a human-first approach that softens the technical complexity of the work.
Next Steps for Architects and Designers
Clarity begins with preparation. To achieve the best results, your digital files must be structured for high-precision interlacing, a process where we provide direct guidance to ensure your intent is preserved. Our expertise also extends beyond the interior, offering consultation on lenticular building facades for projects that require a cohesive indoor-outdoor aesthetic. The most effective way to understand the scale and emotional resonance of our work is to experience it. We invite you to request a sample kit to touch the materials and observe the perspective-shifting effects in your own environment.
Reimagining the Static Environment
The transition from a static wall to a kinetic experience is one of both artistic vision and technical discipline. By integrating lenticular interior design elements, you transform a passive boundary into a responsive, multi-dimensional narrative that moves with your audience. Success in this specialized field depends on mastering the interplay of lighting, viewing angles, and material durability. It requires moving beyond the novelty of small-scale prints toward the sophisticated engineering of large-format architectural installations.
Softmotion brings over 25 years of expertise and a portfolio of over 1,000 successful global installations to your next project. We specialize in Fortune-500 architectural projects, offering the end-to-end custom prototyping and fabrication required to ensure a flawless result. This collaborative approach removes technical risk, allowing you to focus on the emotional resonance of the work. Partner with Softmotion to bring your kinetic design vision to life. Your space holds hidden potential, and we’re ready to help you realize it.
Frequently Asked Questions
What is the difference between a 3D poster and an architectural lenticular element?
The distinction lies in engineering and intent. While a poster is a small-scale novelty, an architectural element is a spatial instrument designed for a specific built environment. These installations use optical-grade resins and are calibrated for viewing distances of 10 to 50 feet. Every panel is manufactured to withstand the physical demands of a permanent structure, ensuring the visual effect remains sharp across massive surfaces.
Do lenticular interior elements require special lighting to work effectively?
Lighting is the silent director of the kinetic experience. Directional light is preferred over ambient or vertical ceiling fixtures to prevent ghosting, which occurs when light bleeds across the lens ridges. We calculate specific lux levels to ensure the motion effect is vibrant without creating glare. This technical precision ensures the interlaced imagery remains clear and the perspective shifts feel intentional and fluid.
How large can a lenticular wall installation actually be?
There is no theoretical limit to the scale of these installations. We achieve seamless visuals across multi-panel surfaces by aligning the lens pitch with mathematical precision across every joint. While individual panels are often produced in sizes up to 4×8 feet, they are tiled together to create continuous kinetic canvases. Since 1997, we’ve delivered over 1,000 projects globally, including massive murals that span entire corporate lobbies.
Are lenticular materials durable enough for high-traffic public spaces?
Architectural lenticular installations are designed for permanence in demanding environments. We use UV-stable plastics and high-impact resins that are far more resilient than digital screens. These lenticular interior design elements require no power and have no electronic components to fail. They easily stand up to the environmental rigors of airports and transit hubs where dust and physical contact are common challenges.
Can lenticular elements be used outdoors as well as indoors?
Yes, we provide specialized solutions for kinetic architecture that extend to the building envelope. Outdoor applications require specific UV-resistant coatings and robust structural mounting systems to withstand weather conditions. Our experience includes consulting on lenticular building facades, ensuring the transition from indoor to outdoor environments remains visually cohesive. We bridge the gap between architectural vision and the pragmatic requirements of exterior fabrication.
What kind of maintenance do lenticular wall panels require?
Maintenance is remarkably minimal compared to electronic displays. Unlike digital signage that needs cooling systems and software updates, these panels only require occasional cleaning with non-abrasive solutions. The goal is to protect the microscopic ridges of the lens from debris. This analog approach provides a risk-free, low-maintenance alternative for corporate spaces that want to engage visitors without the ongoing costs of a technical team.
How do I choose between a flip effect and a motion effect for my project?
The choice depends on the viewer’s velocity and the space’s purpose. Flip effects are bold and graphic, switching between distinct states; they’re excellent for wayfinding or transit corridors. Motion effects offer cinematic transitions or deep 3D effects, making them ideal for areas where people dwell, such as reception lounges. We use custom prototypes to help you test these effects in-situ before committing to full-scale fabrication.
Is it possible to integrate lenticular graphics into existing wall cladding?
We design our systems to be compatible with standard architectural finishes and framing. It is entirely possible to engineer lenticular interior design elements to be flush-mounted or integrated into existing cladding frameworks. Our collaborative process involves working closely with your installation team to ensure the transition is seamless. We provide the technical discipline needed to ensure the kinetic surface feels like a natural extension of the architecture.